Bravo / 32563N

3D Tour

No 3d Tour Available

Floor Plan

Floor Plan Details

Manufactured
  • 3 Beds
  • 2.00 Baths
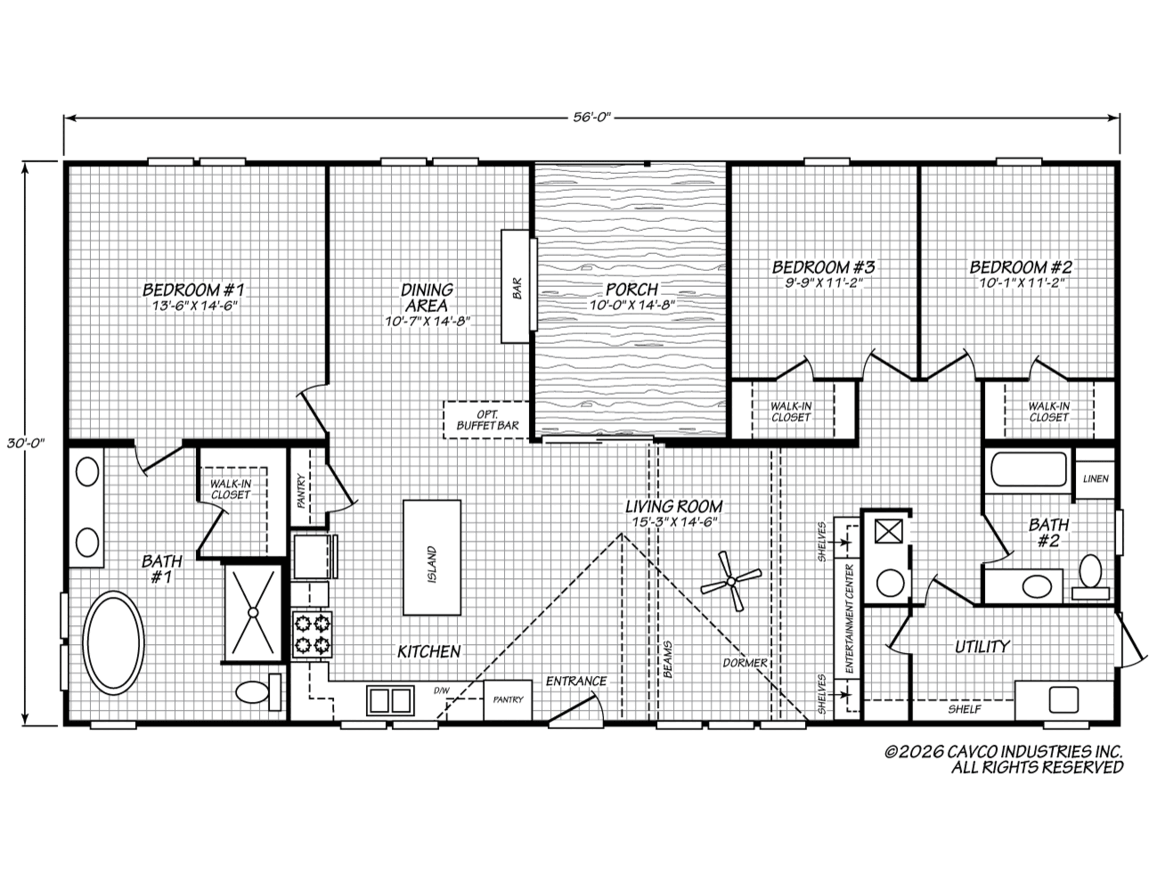
  • 1680 Sq. Ft.
  • 32’0″ x 56’0″

BUILT BY: Cavco Waco

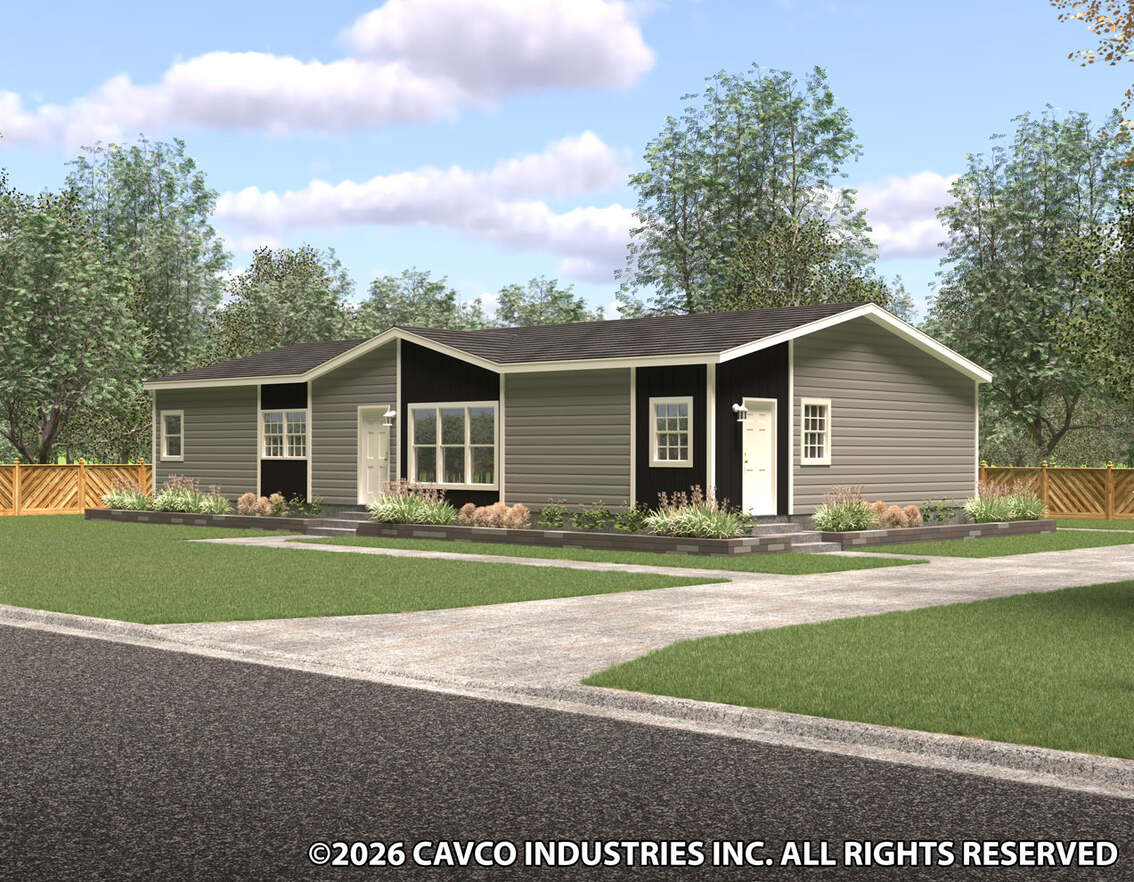
The Bravo / 32563N built by Cavco Waco is a 3-bedroom, 2-bathroom doublewide manufactured home with 1,680 square feet on a 56-foot frame. A bedroom sits behind a bath with a tub and a shower at the left end of this wide plan, with a kitchen with an island at the center and a living room with a vaulted ceiling outline beside it. Two bedrooms with closets fill the back right, and a bath and a utility area sit at the front right. This floor plan is part of Cavco Waco’s Banner home line.
Share this Home

Floor Plan Specifications

Other: Hardboard Fascia
Thermal Zone: Thermal Zone II R30-11-11
Dormer: Standard
Front Door: Craftsman Front Door with Deluxe Hardware
Rear Door: Inswing rear door
Home Entertainment: Beamed ceiling in living room with built-in entertainment center / Accented Entertainment Center
Other: Black accents on hardware, faucets and tub fixtures
Utility Cabinets: Built-in command center desk area in laundry room / Utility sink & storage cabinets / Folding Table/Desk in utility
Water Heater: 50-Gallon water heater
Water Shut Off Valves: Water shutoff valves
Bathroom Cabinets: 36" Vanities
Bathroom Sink: Square porcelain sinks
Bathroom Shower: Black-grid shower door, free standing tub & separate sinks in primary bath / 60" Walk-in Shower in primary bath / Fiberglass bath/shower in 2nd bath
Bathroom Toilet Type: Elongated Commodes
Kitchen Sink: Stainless
Kitchen Refrigerator: Stainless
Kitchen Other: Island kitchen with 42” cabinets & huge walk-in pantry
Kitchen Dishwasher: Stainless
Kitchen Backsplash: Full ceramic backsplash behind range, single row elsewhere
Interior Lighting: Can lights throughout
Window Decor: 2" Blinds
Cabinetry & Counters: 42" Cabinets / Walk-in closets in all bedrooms
Additional Specs: Easy-trim Accent Beams in living room / Drop zone with shelves
Tours & Videos

Photo Gallery

Pictures or virtual tours shown here depict homes that may or may not show upgrades and or customized floor plans. Please ask the sales team for specifics.

PLEASE NOTE:
All sizes and dimensions are nominal or based on approximate builder measurements. Mobile Mansions reserves the right to make changes due to any changes in material, color, specifications and features anytime without notice or obligation. ***Pictures or virtual tours shown here depict homes that may or may not show upgrades and or customized floor plans. Please ask the sales team for specifics.